
Livestock building: continuous roof under metal sheeting
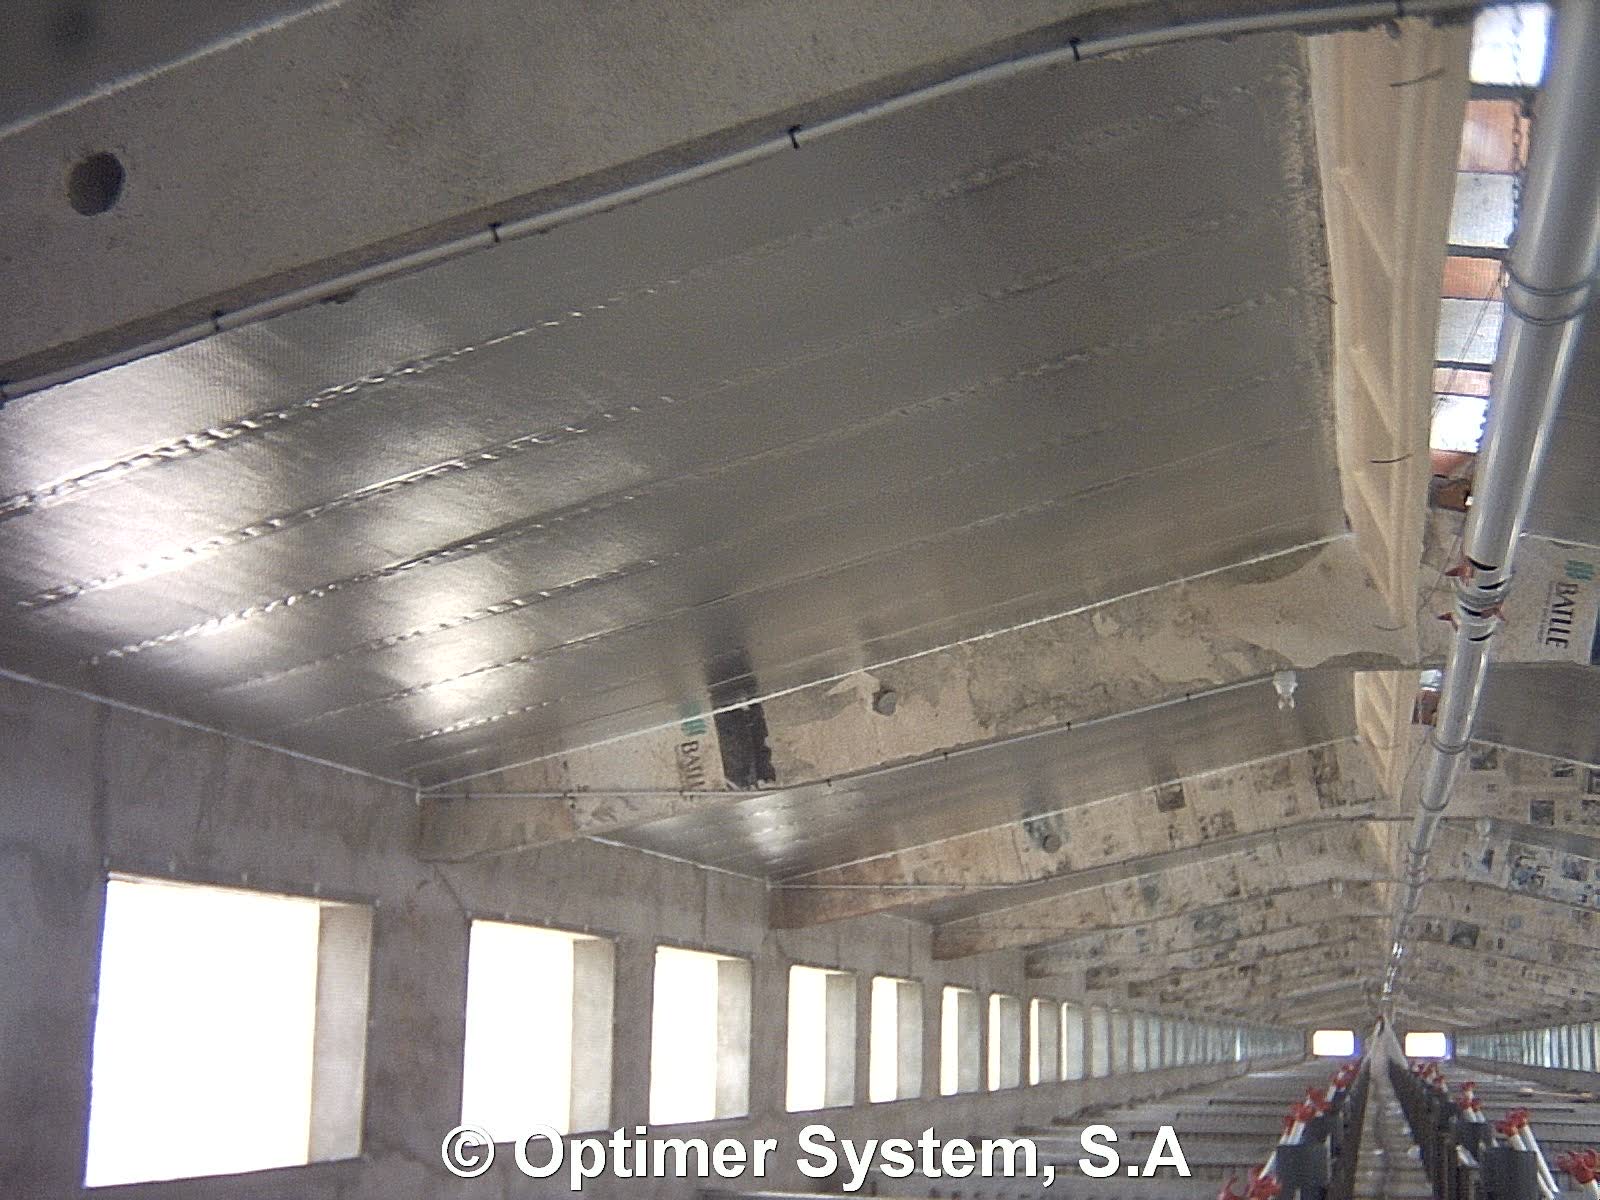
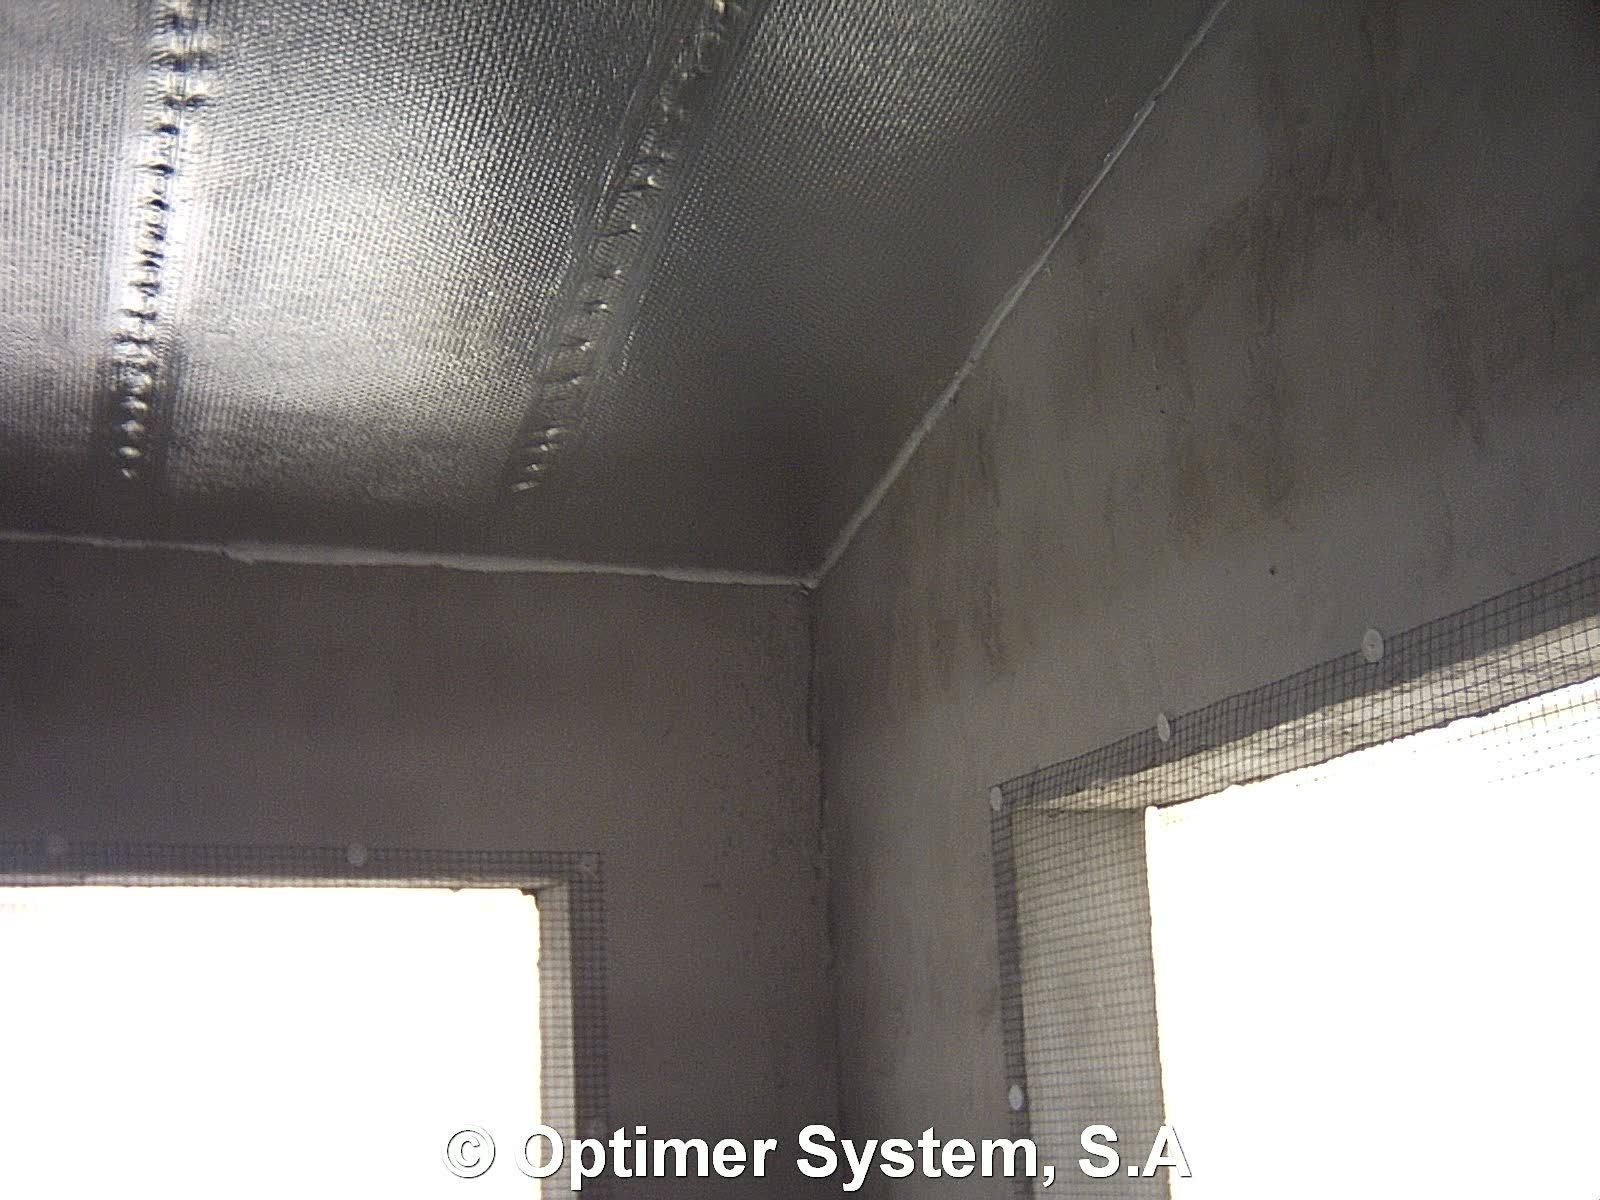
Long warehouse roof insulated from the inside, with visible joints and finished around the windows.
What was needed
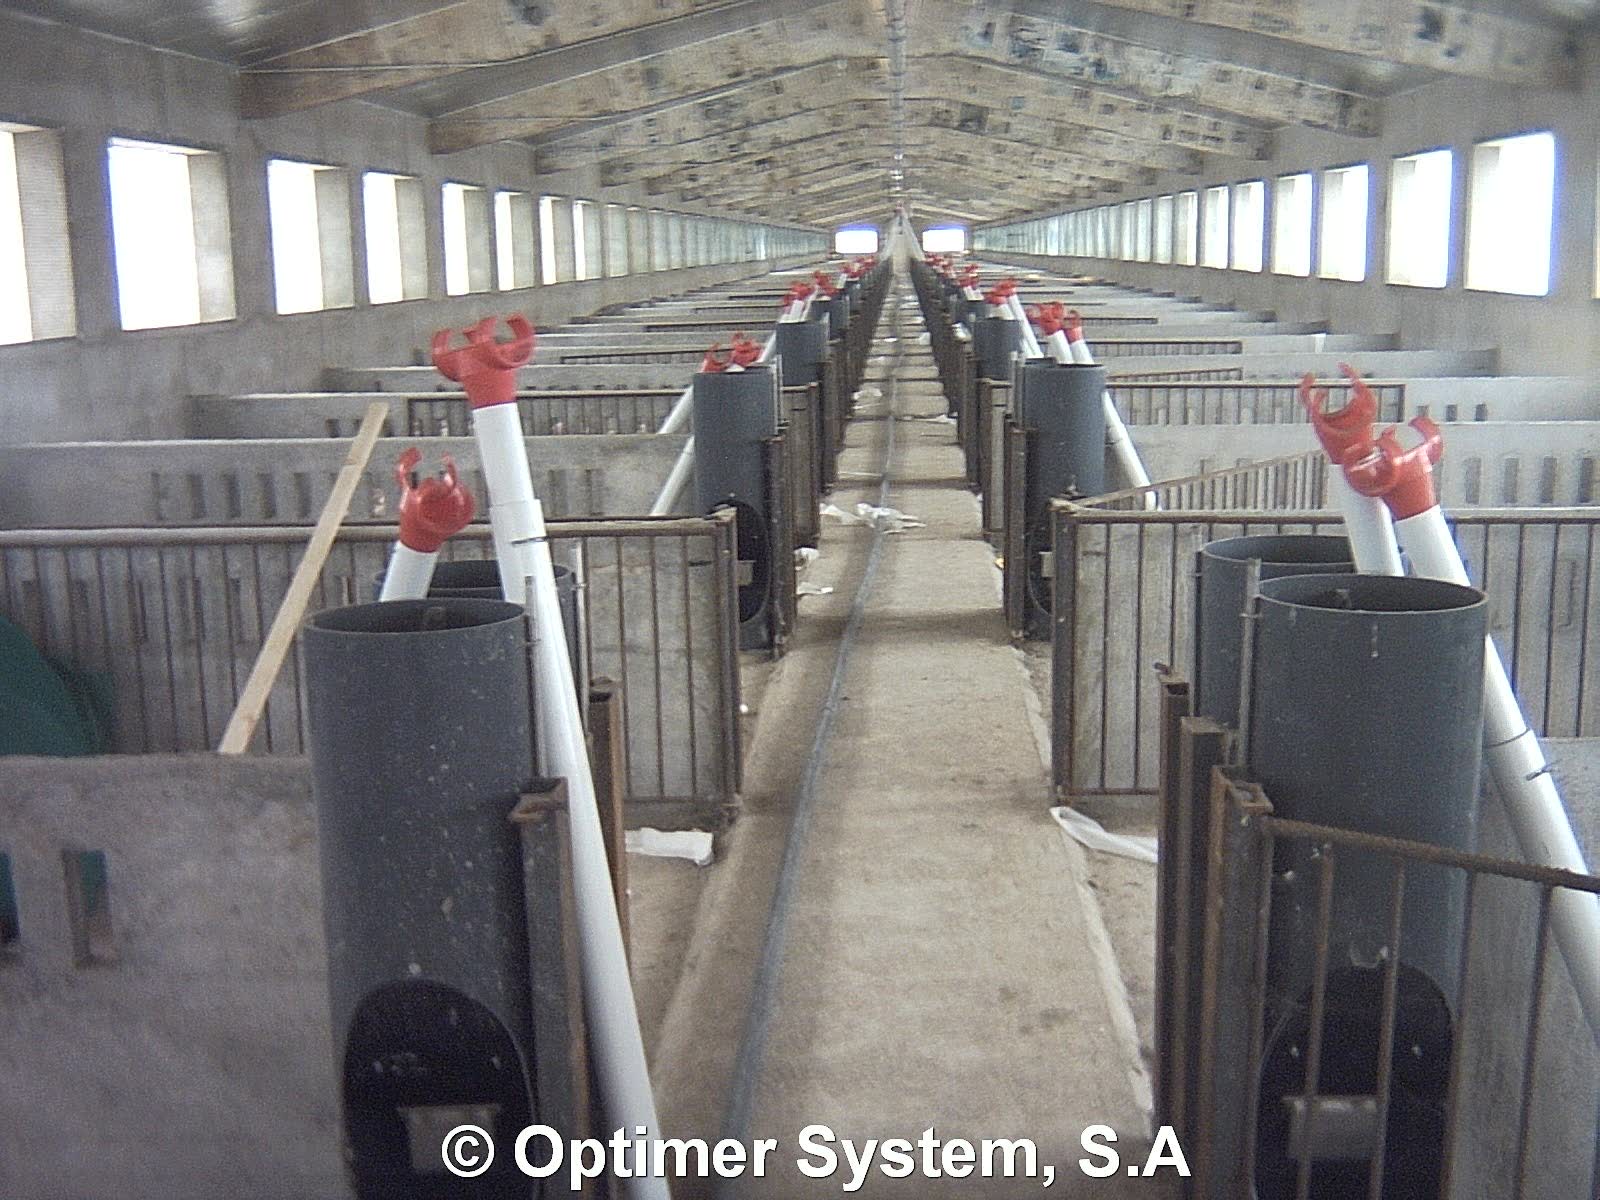
A very long building with many windows, where the roof lets the most heat through.
What was done
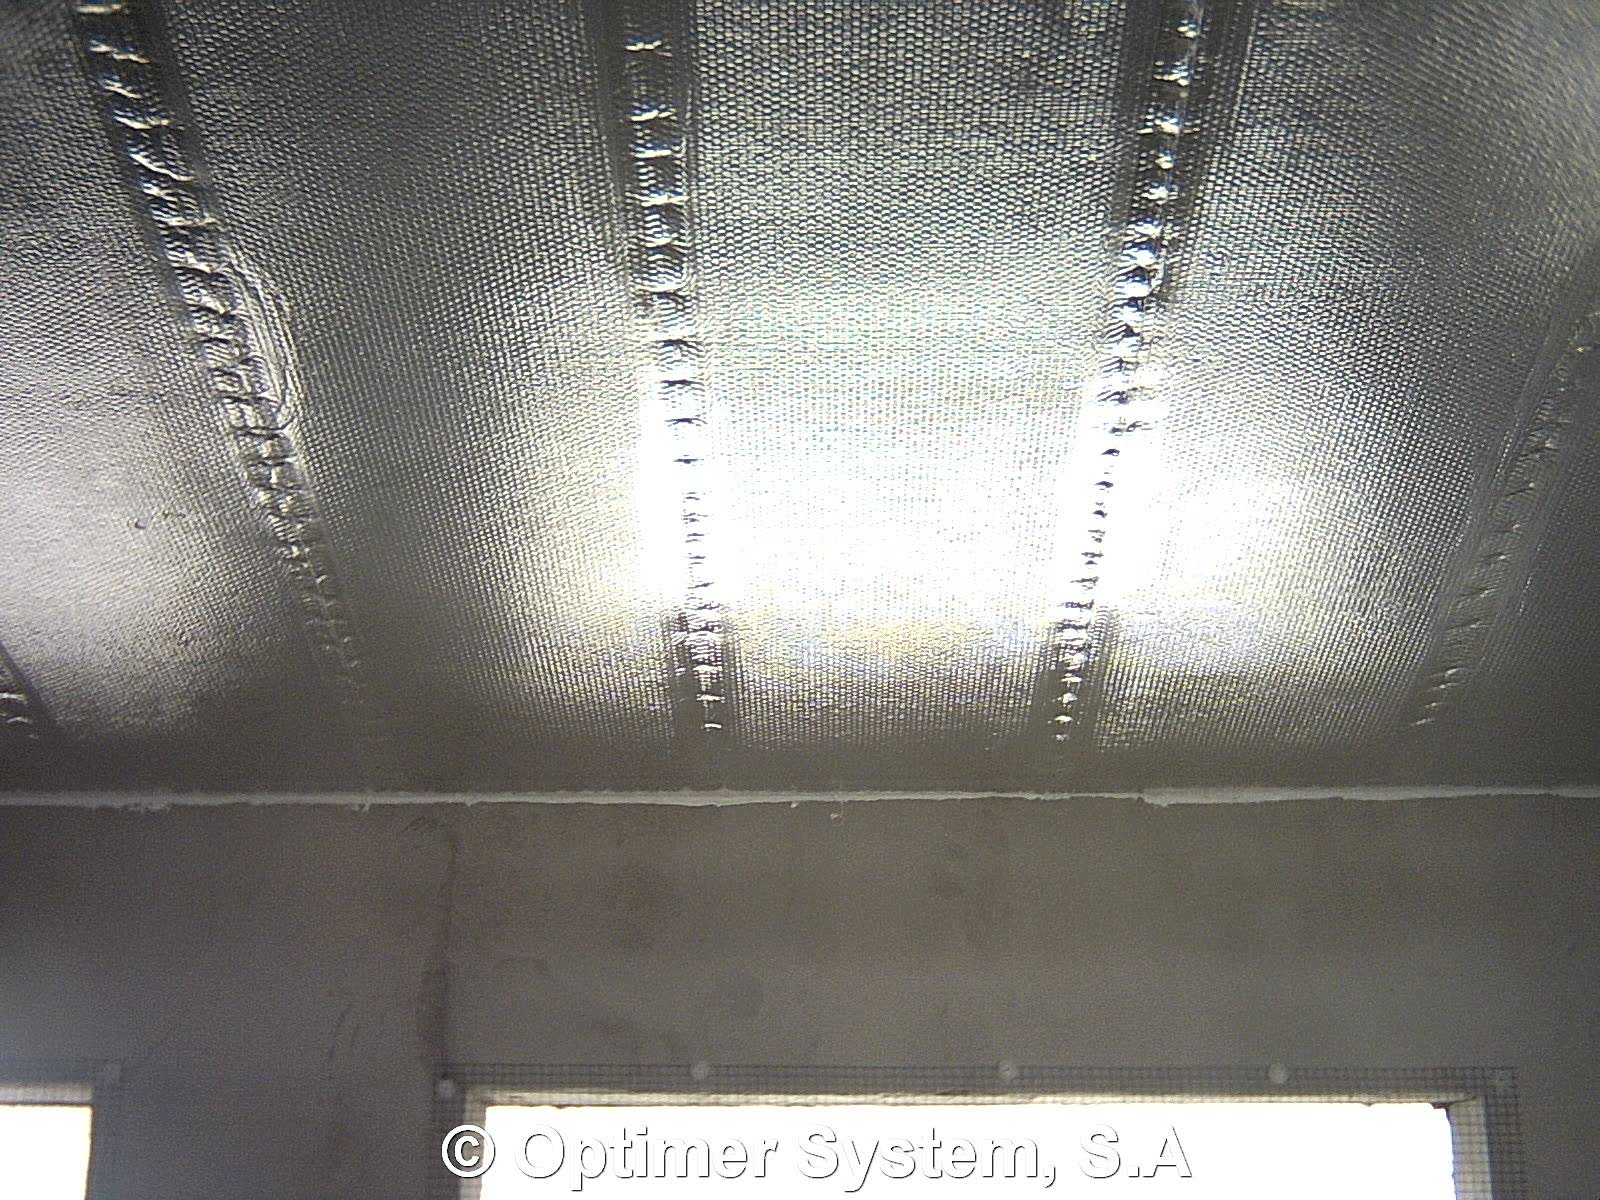
Continuous reflective membrane under the roof, with sealed overlaps and finishing around the windows.
How it was installed
- The building is set out and it is decided whether the membrane goes under the purlins or between the sheeting and the purlins, depending on new build or refurbishment.
- The roll is run from one side of the building to the other, from scaffolding or a platform, and fixed to the structure.
- Joints between rolls are overlapped and sealed with aluminium tape so the surface is continuous.
- The planned air gap is kept and junctions with walls, windows and openings are finished off.
Guidance installation for roofs. Ask us if you want more detail.
More projects
See all projects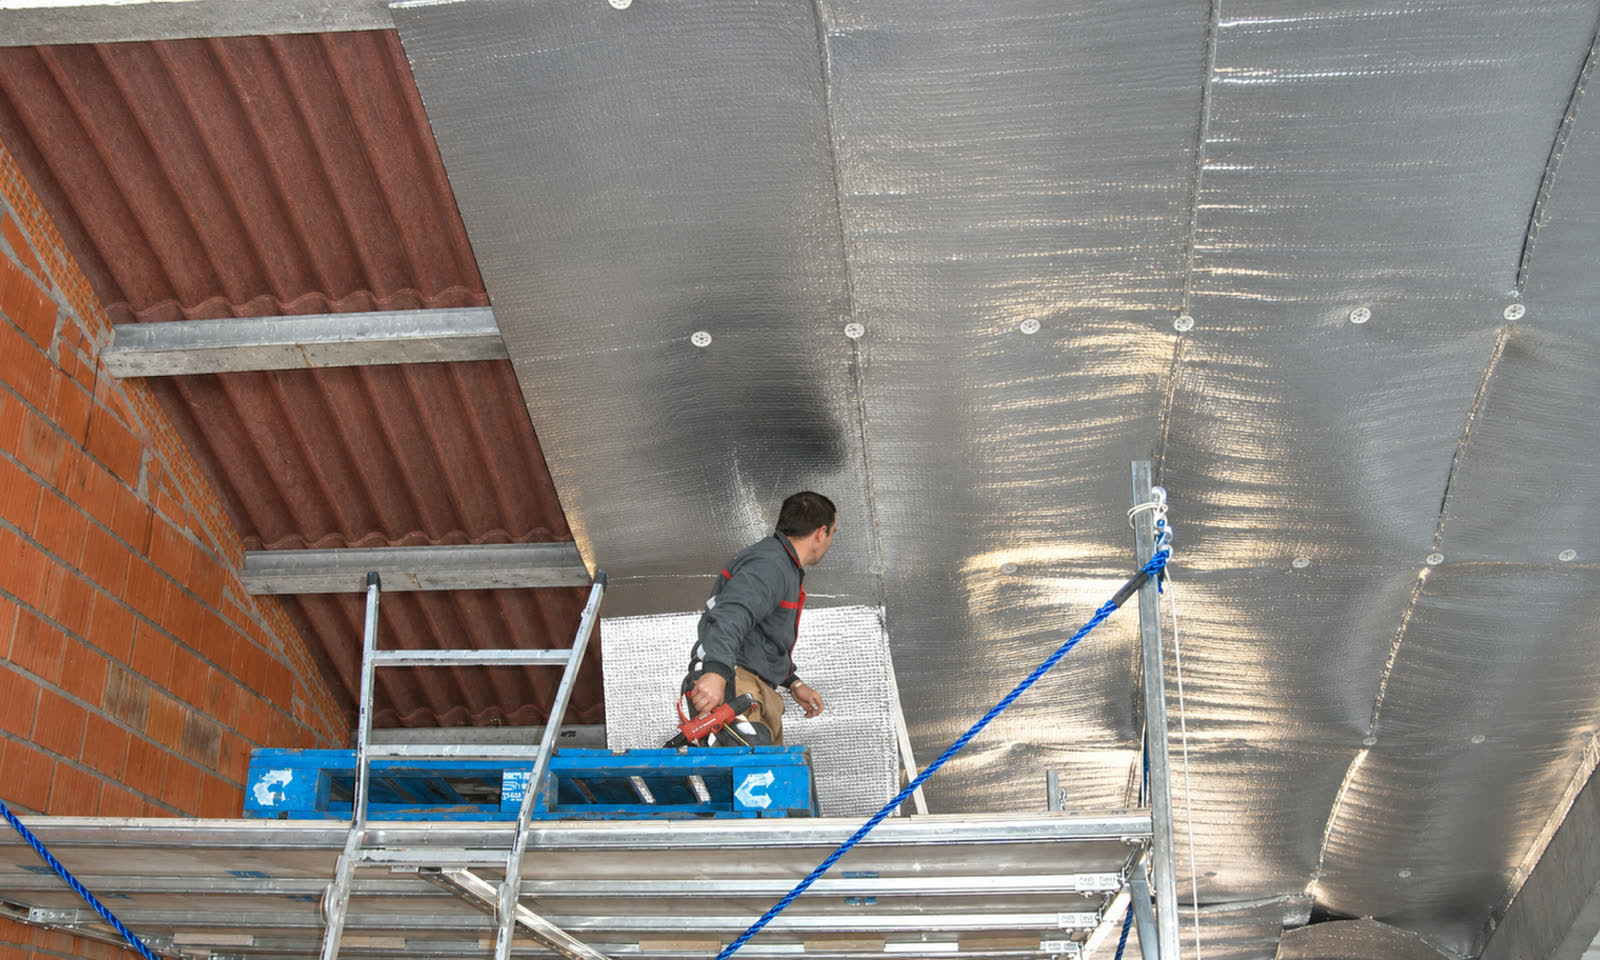 4 photos
Pig farm with the whole roof lined
The whole warehouse roof insulated from the inside, fitted from scaffolding.
RoofsRefurbishment
 4 photos
Farm in Galicia: roof insulated while in use
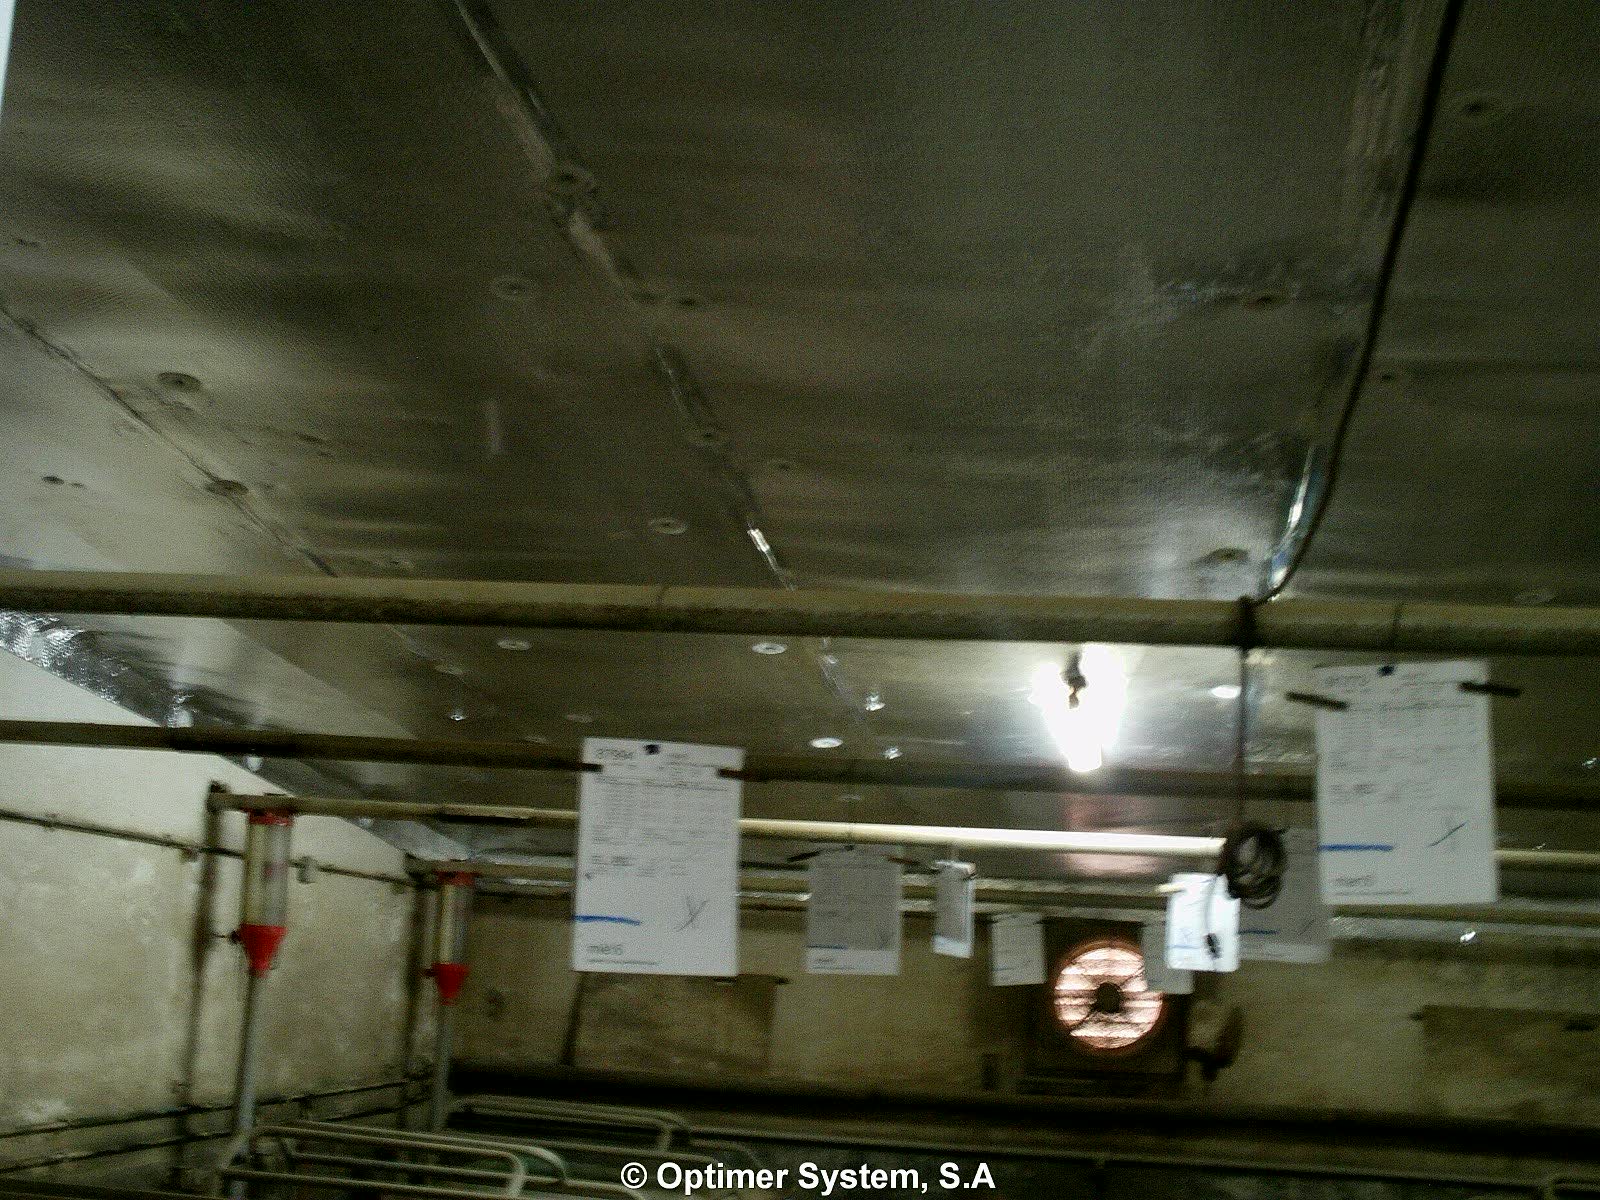
Material on site and the warehouse roof lined from the inside, with the farm still running.
Roofs
 2 photos
Laying hen house
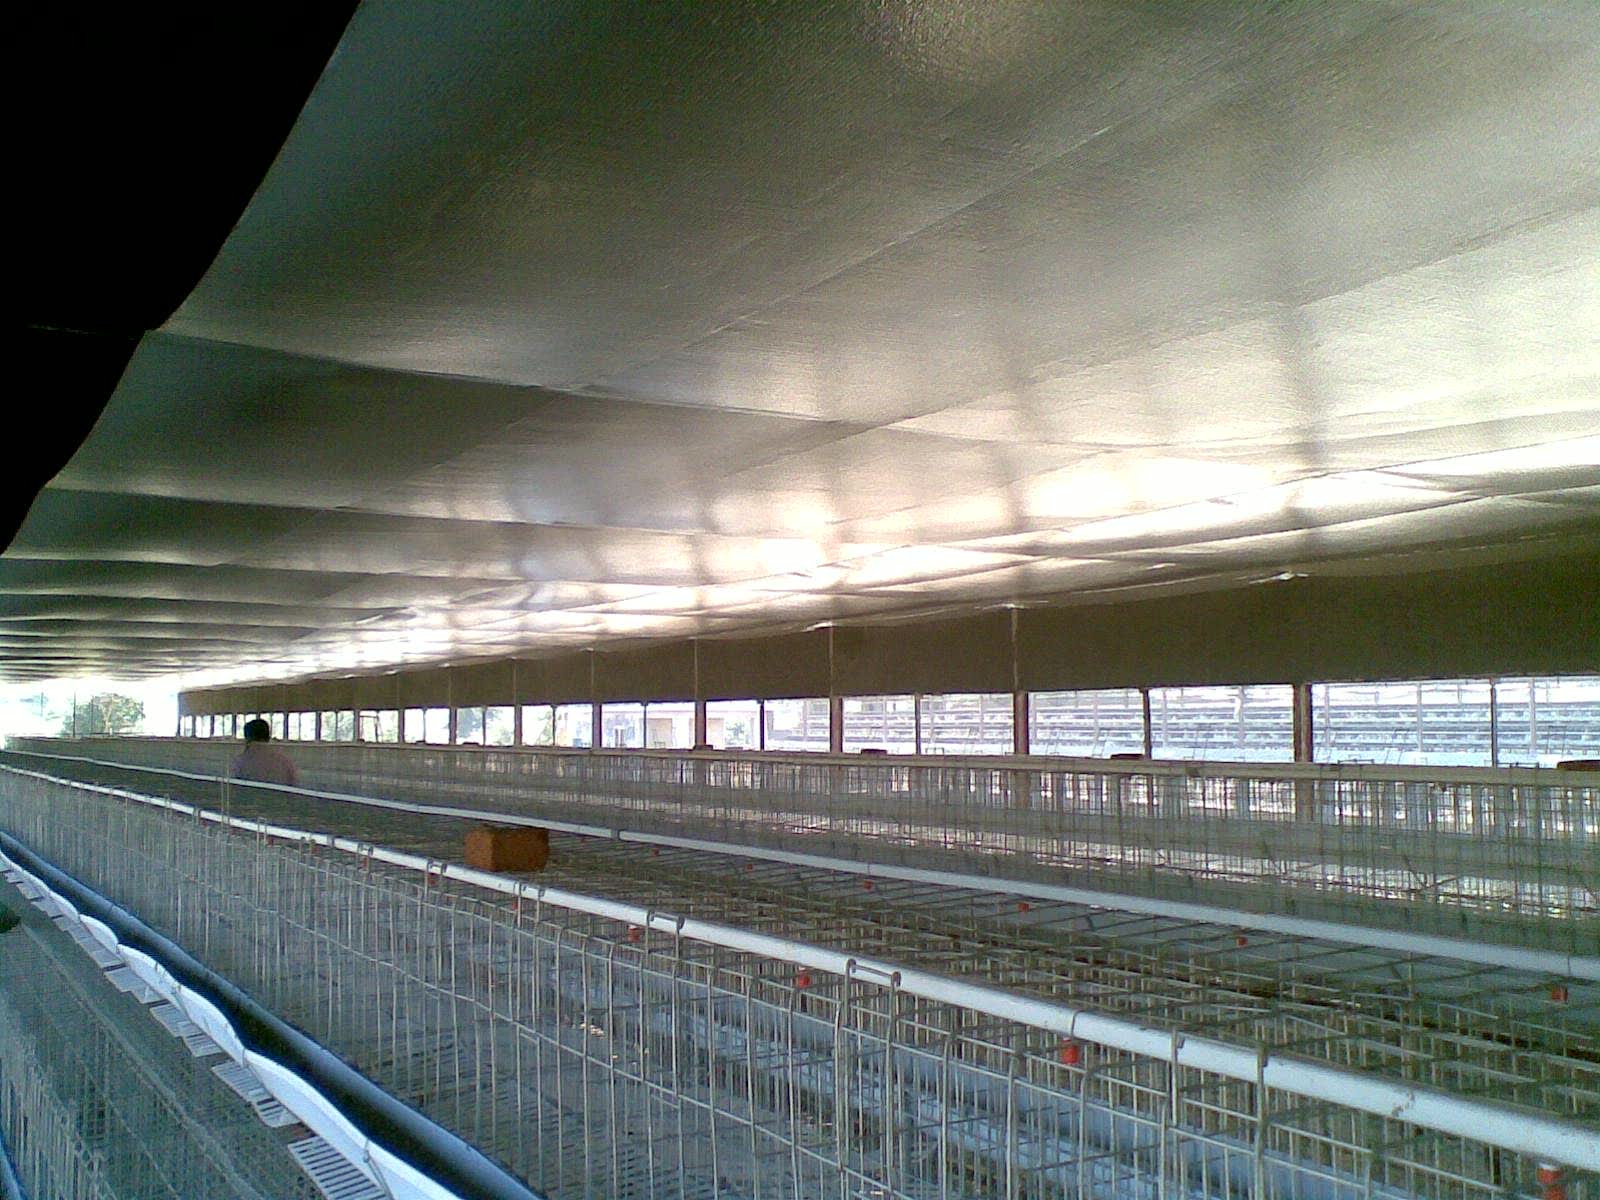
Long poultry house with the whole roof insulated from the inside above the cages.
Roofs